
Service Areas · Westside
Design-Build Remodeling in Beverly Hills
High-specification remodels with tight standards on process and site conduct.
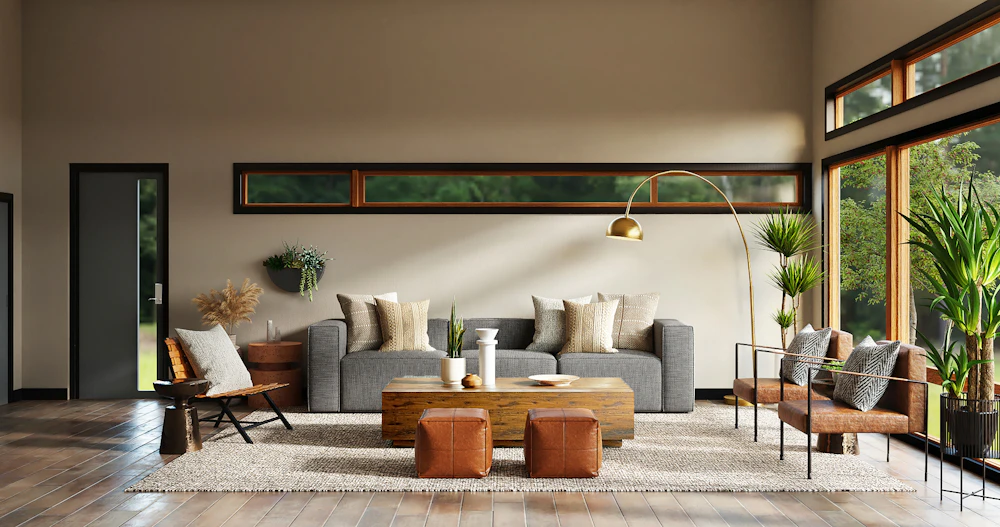
Illustrative imagery — not a completed project photograph.
Beverly Hills: architecture before embellishment
Beverly Hills residential architecture spans Spanish Colonial and other Period Revival traditions, including Tudor and Colonial styles, alongside modern and contemporary designs. A renovation should recognize those differences rather than applying the same palette everywhere. The proportions of an entry, the rhythm of windows and the transition from formal to everyday rooms can be worth preserving even when the kitchen or bathrooms need substantial change. Refinement comes from deciding what belongs, not from making every surface compete for attention.
A house’s age or address does not establish its condition, historic status or remodeling potential. We review the parcel, available approved plans and measured layout before proposing structural changes or additional space. Garden relationships, privacy and existing service routes also matter. A carefully reworked interior can improve daily use without changing the street elevation; an exterior alteration creates a different design and review conversation. The initial assessment distinguishes those directions so that the brief is tied to the property rather than a generic image of Beverly Hills.
Design-build with the correct City authority
Deco Print Renovations coordinates design and construction around a defined scope. The engagement begins with household priorities and the parts of the home that must remain, then develops layouts, material selections and construction details together. Kitchen cabinetry, stone joints, lighting and door proportions are related decisions. Resolving them in design gives the proposal a clearer basis and allows alternatives to be compared before procurement. A whole-home scheme extends that coordination to systems, room transitions and the order in which the work can happen.
The permitting authority is the City of Beverly Hills Community Development Department, with building review through its Building & Safety Division, not LADBS. Planning review can also apply. In the Central Area, street-visible work may require design review; the path depends on the proposal, and historic-property questions are screened separately. We establish current parcel-specific requirements during design. This is not a claim that every interior remodel or every Beverly Hills address needs the same discretionary review.
Engineering, approvals and construction logistics
Structural openings and additions require appropriate engineering of the loads, connections and support. Existing systems are evaluated where the proposed work affects them, including electrical capacity, plumbing and ventilation. For an ADU or garage conversion, the City describes a ministerial building-permit review process, but site-specific information is still necessary. We assess existing structure, utility routes and current development rules before selecting a direction. A preapproved plan or a detached garage is not by itself a complete approval for a particular property.
Construction planning brings scope, material decisions, access and inspection stages into a working sequence. Deliveries, staging and protection of retained finishes or landscaping are reviewed against the site and current City requirements. Household occupancy depends on safe separation and functioning services rather than a blanket promise. The proposal should distinguish included work, unresolved selections and exclusions, with a clear method for agreeing changes if concealed conditions emerge. Final inspections as applicable and a documented walkthrough complete the construction path.
Kitchens, bathrooms and a controlled finish palette
Kitchen remodeling can improve preparation space, pantry access and ventilation while maintaining a room’s architectural scale. A bathroom combines waterproofing, lighting, clearances and serviceability with the selected material palette. Whole-home work coordinates these rooms with circulation and systems so that the result reads as one house. ADUs are considered where a separate dwelling answers the brief and passes feasibility review. These are services we can discuss for your property, not evidence of neighborhood demand or claims about completed local projects.
Our in-house custom printed finishes department develops UV direct-to-surface printing alongside the broader renovation. A restrained feature wall, printed glass or suitable backsplash can introduce an original pattern without overwhelming the architecture. We coordinate artwork scale, alignment and edges with adjacent materials, then assess substrate, exposure and cleaning. Samples under the intended lighting guide the final decision. Printed decoration does not replace waterproofing, heat suitability or structural performance; those belong to the complete assembly. Care instructions and outstanding items are addressed at close-out.
Services
What we do in Beverly Hills.
Questions about remodeling in Beverly Hills.
01Who reviews a Beverly Hills remodeling permit?
The City of Beverly Hills Community Development Department handles the local process, with building review through Building & Safety. LADBS is not the authority for City parcels. Planning or other reviews can also apply, so we confirm the exact address and proposed work before defining the application path.
02Will exterior changes need design review?
They may. The City describes design review for street-visible single-family work in the Central Area, with review level depending on the proposal. Historic-resource status is a separate check. We do not assume every interior alteration or every property follows that process; Planning confirmation is part of the early assessment.
03Can we modernize a Period Revival home sensitively?
Yes, the design can identify defining proportions and details to retain while updating layout and systems. The condition of those elements and any applicable preservation requirements guide the choices. Material continuity and restrained detailing often matter more than copying historic motifs across every new surface, but the approach is specific to the house.
04Does an ADU follow the same review as a new main house?
Not necessarily. Beverly Hills describes ADU and JADU applications as ministerial review through building-permit plan check and recommends consulting a planner first. Site details and current rules still apply. A separate dwelling should not be assigned the ordinary discretionary main-house process without checking the applicable ADU pathway.
05What should a whole-home proposal make clear?
It should identify the rooms and systems included, the design and engineering scope, selections or allowances still open, exclusions and the intended construction sequence. Occupancy and temporary services also need discussion. Clear documentation helps you compare proposals without assuming that a polished finish schedule covers every underlying construction task.
06Can an understated printed finish work in a traditional interior?
Yes, the in-house department can explore subtle pattern, imagery or tonal variation with the room’s existing palette. Final specification depends on substrate, exposure, cleaning and installation details. Samples help establish scale and color before production. We do not describe a printed finish as universally suitable or guaranteed to match a screen image.
Nearby
We also build here.
Start Here
Planning a remodel in Beverly Hills?
Tell us the room, the street and roughly when. We'll come back with a realistic range and the next honest step.